


5475 Cajon AvenueBuena Park, CA 90621
Mortgage Calculator
Monthly Payment (Est.)
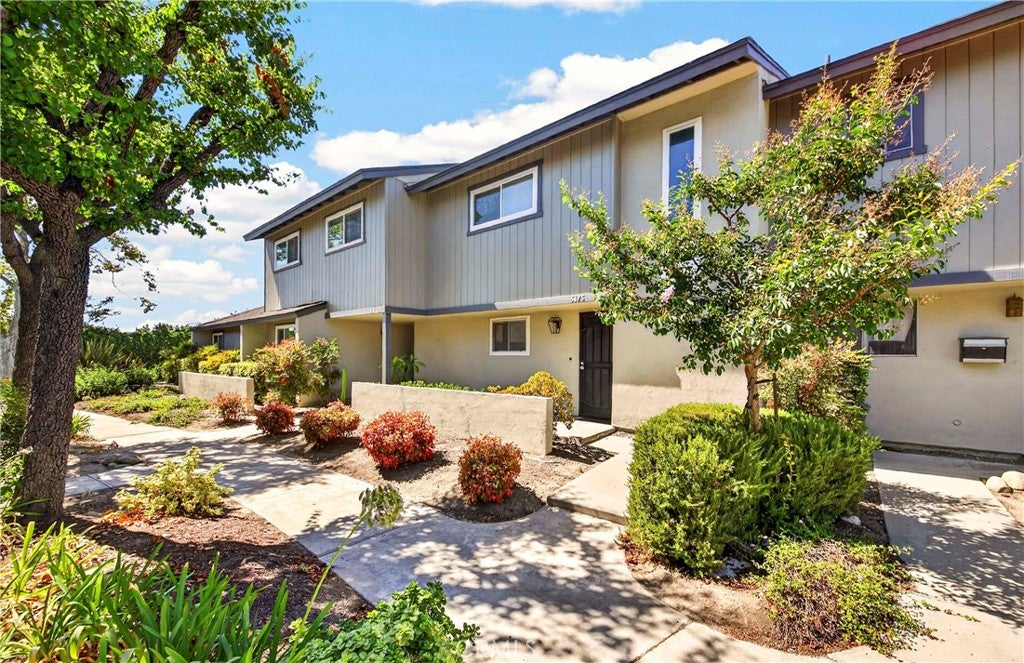
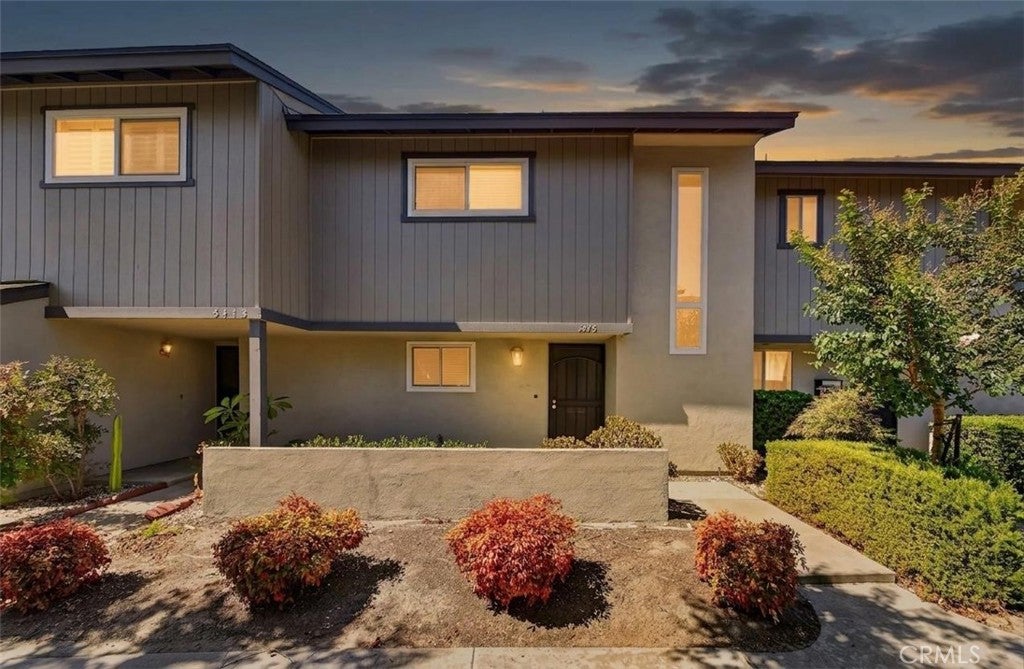
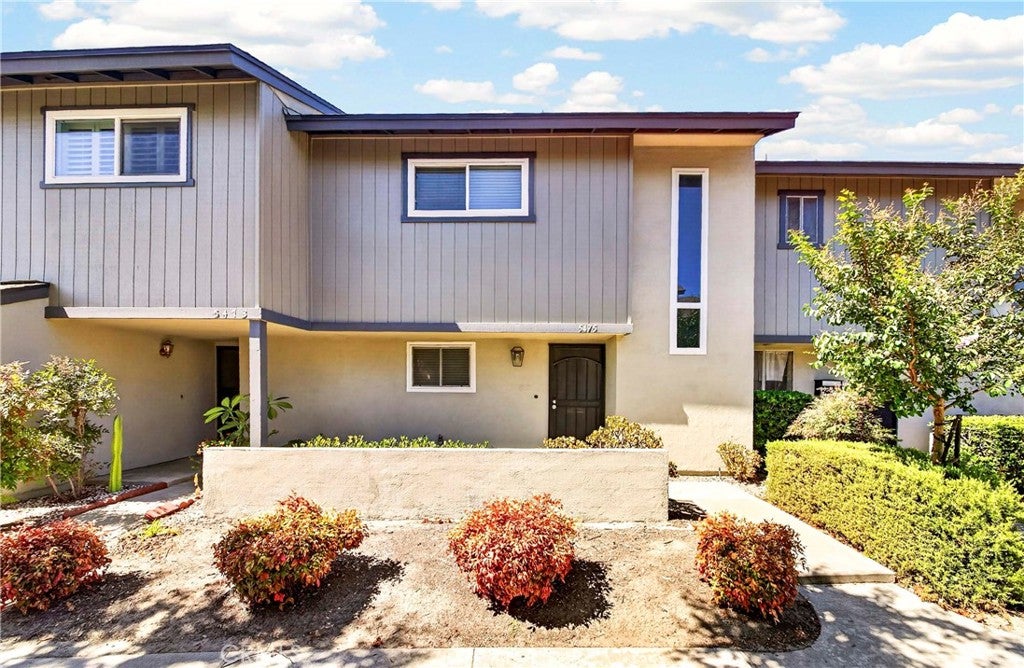
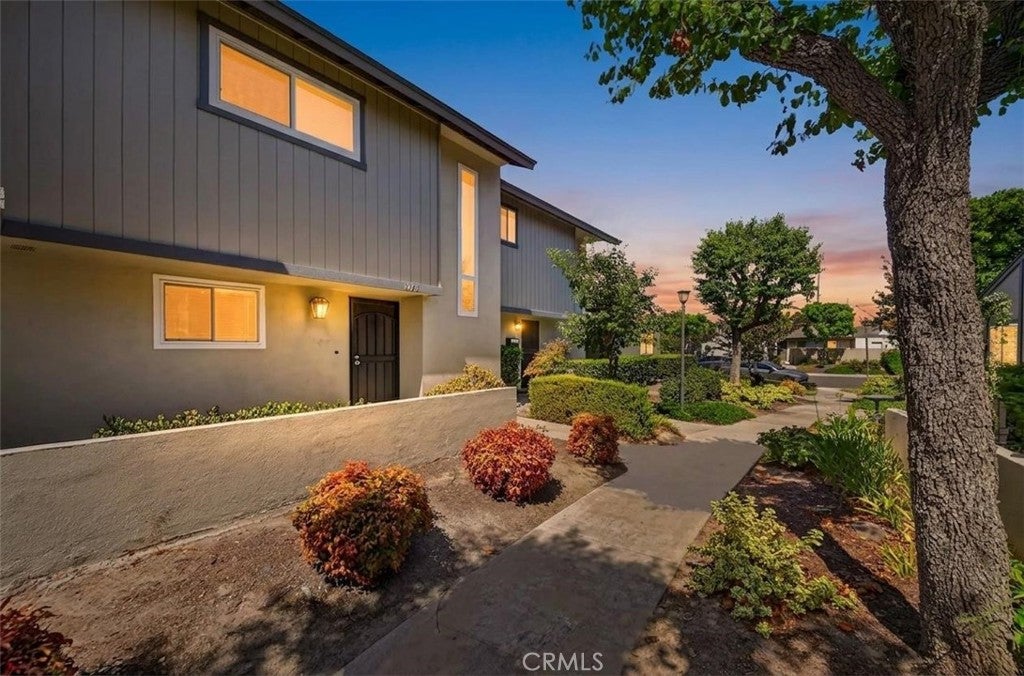
$3,235Set within a quiet interior location in the desirable Summer Tree community, this charming two-story townhome offers comfort, convenience, and an inviting lifestyle in the prestigious Los Coyotes Country Club area of North Buena Park. Featuring 3 bedrooms and 1.5 bathrooms with no neighbors above or below, this home presents an excellent opportunity for first-time buyers, investors, or anyone seeking a low-maintenance residence in a highly desirable area. The thoughtfully designed floor plan creates a bright and open atmosphere with a seamless flow between the living room, dining area, and kitchen. Natural light fills the home through dual-pane vinyl windows and sliding doors, complemented by laminate flooring throughout, scraped ceilings, and recessed lighting. The spacious kitchen features granite countertops, black appliances, tray ceiling, tile flooring, and ample cabinetry, creating a functional space for everyday living and entertaining. A convenient downstairs half bathroom adds comfort for guests. Upstairs, the private primary bedroom offers a generous walk-in closet, while updated central heating and air conditioning provide year-round comfort. The covered private patio extends the living space outdoors, offering the perfect setting for morning coffee, outdoor dining, gardening, BBQs, entertaining, or simply relaxing. Access to oversized 2-car garage through private patio. Enjoy the exceptional convenience of North Buena Park living with close proximity to parks, shopping, restaurants, grocery stores, banks, golf courses, and MetroLink transportation. Within walking distance to Smith-Murphy Park and Beatty Elementary/Junior High School, this home offers a wonderful combination of a peaceful setting, comfortable living spaces, and an ideal location near everything you need.
| 13 hours ago | Listing first seen on site | |
| 13 hours ago | Listing updated with changes from the MLS® |

This information is for your personal, non-commercial use and may not be used for any purpose other than to identify prospective properties you may be interested in purchasing. The display of MLS data is usually deemed reliable but is NOT guaranteed accurate by the MLS. Buyers are responsible for verifying the accuracy of all information and should investigate the data themselves or retain appropriate professionals. Information from sources other than the Listing Agent may have been included in the MLS data. Unless otherwise specified in writing, the Broker/Agent has not and will not verify any information obtained from other sources. The Broker/Agent providing the information contained herein may or may not have been the Listing and/or Selling Agent.
Did you know? You can invite friends and family to your search. They can join your search, rate and discuss listings with you.